Bowmanville Community Complex

Home of Unstoppable Team Spirit

Bowmanville Community Complex

Built for generations

This long‑term investment supports healthy living, lifelong wellness, and strong community connections as Clarington continues to grow. After years of thoughtful planning and responsible public investment, this $121.8 million project brings a wide range of sports, recreation, and community opportunities together in one place, expanding local access and supporting year-round participation close to home.

The project is guided by Clarington’s 2024-27 Strategic Plan, shaped by nearly 2,500 residents, and the Parks, Recreation and Culture Master Plan, shaped by more than 3,200 participants. This collective input helped envision a multifaceted, welcoming, and accessible facility that will serve as a cornerstone of community life and benefit generations to come.

Programs have started! 

New programs have started at Bowmanville Community Complex. Drop-in activities for all ages are available in the dome, and some registered programs still have limited availability.

Good to know: The Bowmanville Community Complex is a cash-free facility. For the best value, save 10 per cent with a transferable multi-visit pass for drop-in walking track visits as well as select fitness classes and kids' activities.  

Dome now open! 

Fun fact! The dome is so big that Clarington’s largest recreation facility today, the Garnet B. Rickard Recreation Complex, could fit inside it – with roughly 20,000 square feet to spare.

Learn more about the dome's features.

Good to know: Bowmanville Community Complex is a cash-free facility. For the best value, save 10 per cent with a transferable multi-visit pass for drop-in walking track visits as well as select fitness classes and kids' activities.  

A new landmark

Dome, sweet dome

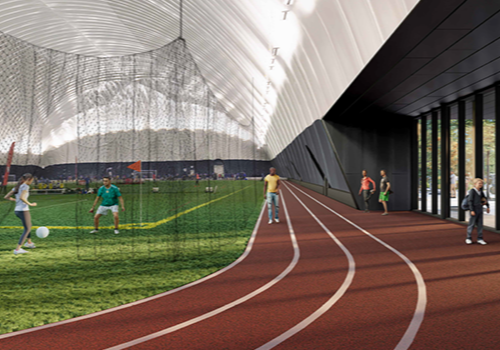
The spacious multi-sport dome offers more than 100,000 square feet of indoor turf for year-round play
– approximately four times larger than the former Bowmanville Indoor Soccer Centre. It's designed to accommodate soccer, lacrosse, football, rugby, softball, baseball, cricket, ultimate frisbee, dryland training and more.

  • A three-lane, 370-metre indoor walking track surrounds the field, making it easier to stay active year-round and expanding opportunities for recreation programming.
  • Competition-ready, premium indoor turf eliminates rubber crumb infill and uses a FIFA-recommended
    playing surface designed for traction, durability and safety.

The dome is so large that Clarington’s current largest recreation facility, the Garnet B. Rickard Recreation  Complex, could fit inside it, with approximately 20,000 square feet to spare.

Washrooms

Temporary temperature-controlled, accessible washrooms are currently available outside the dome. Indoor washrooms will be available in the main building once it opens; it connects to the dome via a covered walkway.

Two FIBA-sized multi-sport courts and more!

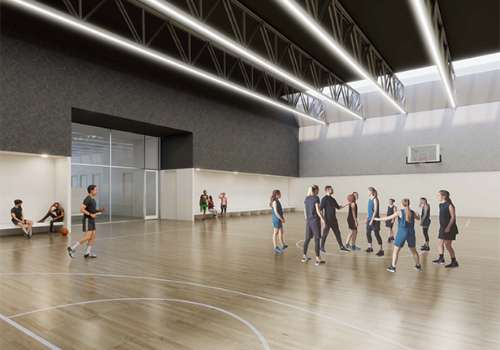
At approximately 14,500 square feet, the gymnasium is approximately double the size of the gym at Diane Hamre Recreation Complex. It’s designed for basketball, volleyball, pickleball, badminton, tennis and more. Plus, there’s more than 47 metres of built-in court-level seating, including accessible viewing spaces.

  • Flexible layouts
    • Two side-by-side FIBA-sized basketball courts with shot clocks
    • One centre-court basketball layout
    • Two volleyball courts
    • One tennis court
    • Up to six pickleball or badminton courts

Multi-purpose rooms

Two flexible rooms opening in 2026, with two more opening in 2027, designed for fitness classes, children's programs, meetings, community events and special gatherings.

Reflection room

A dedicated 351-square-foot drop-in space for sensory breaks, prayer, meditation, stretching and quiet  reflection, featuring natural wood finishes, adjustable lighting, and a foot wash station and sink located within an attached vestibule.

Fitness and dance studio

Coming in 2027! A nearly 2,000-square-foot studio featuring wood sprung flooring, a full-width mirror and ballet barre, designed for dance, group fitness and wellness programming.


Aquatics Centre opens in 2027

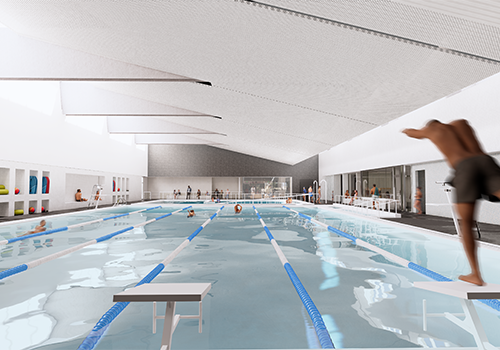
From children’s swim lessons and family swims to aquafit classes and low-impact wellness programs, the  Aquatics Centre will create new opportunities for residents of all ages to build confidence, stay active and enjoy time in the water.

  • 25-metre lap pool
    • Six swimming lanes
    • Accessible ramp entry
    • Suitable for swimming lessons, lane and leisure swimming, training, youth synchronized swimming programs
    • and aquatic exercises
    • Features a 16-foot climbing wall and basketball hoop
    • Water temperature: 27 to 29°C (81 to 84°F)
  • Large warm-water pool
    • Accessible ramp entry
    • Supports low-impact fitness, wellness and therapeutic-focused programming
    • Features a hydrotherapy bench, waterfall feature and deep-water section with an internal grab bar for stretching and therapeutic exercise
    • Additional space for swimming lessons and aquatic programming
    • Water temperature: 33 to 34°C (93 to 94°F)
  • Designed for everyone
    • Large universal changeroom with private change and washroom stalls
    • Gender-specific changerooms
    • Fully accessible changeroom with a change table and Hoyer lift

The warm water pool supports programs for all ages, from swim lessons for toddlers to therapeutic programs for adults and seniors. Warm water can help relax muscles, improve circulation and reduce stress on joints, benefiting conditions such as arthritis, fibromyalgia, back pain, joint replacements, muscle weakness and stroke recovery. Its warmth and buoyancy also make exercise more accessible for people with mobility challenges.

Outdoor skating trail

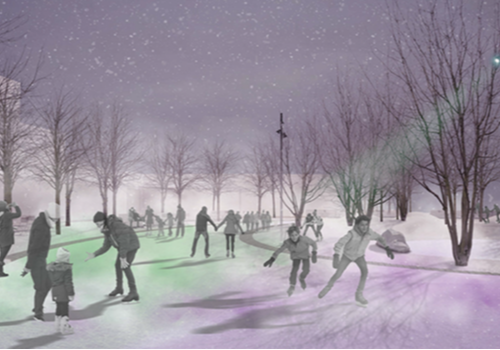
The new skating trail gets residents outdoors and active during winter months, becoming Clarington’s third outdoor refrigerated ice surface. It provides a safe, climate-controlled environment for family-friendly skating by ensuring consistent ice quality despite fluctuating winter temperatures.

  • Durham Region's first outdoor refrigerated skating trail
  • One of the longest skating trails in Ontario
  • Approximately 170 metres in skating length
  • Modified figure-eight design spanning more than 850 square metres
  • Designed for year-round use, transforming into a flexible outdoor space for events, markets and community gatherings during warmer months

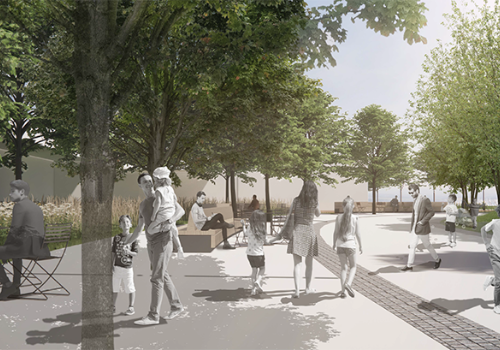
More fun coming in 2027: Inclusive playground, splash pad, gazebo and seating areas, plus the lacrosse bowl reopens!

Get ready for a future filled with fun, fitness, and hometown pride!

First imagined many years ago, we’re proud to be making this facility a reality to meet the needs of our growing community.

Project timeline

Date Project step
2019
2021
2022
2023
2024
2025
2026
2027
  • Construction continues in preparation for opening in 2027.


This project was made possible in part through a $10 million investment from the Province of Ontario’s Community Sport and Recreation Infrastructure Fund (CSRIF).

Yes. The spacious multi-sport dome offers more than 100,000 square feet of indoor turf for year-round play
– approximately four times larger than the former Bowmanville Indoor Soccer Centre. It's designed to accommodate soccer, lacrosse, football, rugby, softball, baseball, cricket, ultimate frisbee, dryland training and more.

  • A three-lane, 370-metre indoor walking track surrounds the field, making it easier to stay active year-round and expanding opportunities for recreation programming.
  • Competition-ready, premium indoor turf eliminates rubber crumb infill and uses a FIFA-recommended
    playing surface designed for traction, durability and safety.

The dome is so large that Clarington’s current largest recreation facility, the Garnet B. Rickard Recreation  Complex, could fit inside it, with approximately 20,000 square feet to spare.

Temporary temperature-controlled, accessible washrooms are currently available outside the dome. Indoor washrooms will be available in the main building once it opens; it connects to the dome via a covered walkway.

Whether you're looking to try something new or simply spend more time being active, there's something for you here. Inspired by ideas from more than 1,400 residents, the programs at the Bowmanville Community Complex were designed around what our community told us they wanted to see more of.

Introducing the new Swim, Skate and Walk membership, a flexible way to stay active all year long. Enjoy access to swimming, skating and the new three-lane indoor track inside the dome.

Ready for a new level of play? Clarington Sports Leagues has launched with its inaugural season
of adult co-ed soccer. Additional recreational leagues are planned as Clarington Sports Leagues continue to grow.

From children’s swim lessons and family swims to aquafit classes and low-impact wellness programs, the Aquatics Centre will create new opportunities for residents of all ages to build confidence, stay active and enjoy time in the water.

  • 25-metre lap pool
    • Six swimming lanes
    • Accessible ramp entry
    • Suitable for swimming lessons, lane and leisure swimming, training, youth synchronized swimming programs
    • and aquatic exercises
    • Features a 16-foot climbing wall and basketball hoop
    • Water temperature: 27 to 29°C (81 to 84°F)
  • Large warm-water pool
    • Accessible ramp entry
    • Supports low-impact fitness, wellness and therapeutic-focused programming
    • Features a hydrotherapy bench, waterfall feature and deep-water section with an internal grab bar for stretching and therapeutic exercise
    • Additional space for swimming lessons and aquatic programming
    • Water temperature: 33 to 34°C (93 to 94°F)
  • Designed for everyone
    • Large universal changeroom with private change and washroom stalls
    • Gender-specific changerooms
    • Fully accessible changeroom with a change table and Hoyer lift

Did you know?

The warm water pool supports programs for all ages, from swim lessons for toddlers to therapeutic programs for adults and seniors. Warm water can help relax muscles, improve circulation and reduce stress on joints, benefiting conditions such as arthritis, fibromyalgia, back pain, joint replacements, muscle weakness and stroke recovery. Its warmth and buoyancy also make exercise more accessible for people with mobility challenges.


Two FIBA-sized multi-sport courts and more!

At approximately 14,500 square feet, the gymnasium is approximately double the size of the gym at Diane Hamre Recreation Complex. It’s designed for basketball, volleyball, pickleball, badminton, tennis and more. Plus, there’s more than 47 metres of built-in court-level seating, including accessible viewing spaces.

  • Flexible layouts
    • Two side-by-side FIBA-sized basketball courts with shot clocks
    • One centre-court basketball layout
    • Two volleyball courts
    • One tennis court
    • Up to six pickleball or badminton courts

Multi-purpose rooms

Two flexible rooms opening in 2026, with two more opening in 2027, designed for fitness classes, children's programs, meetings, community events and special gatherings.

Reflection room

A dedicated 351-square-foot drop-in space for sensory breaks, prayer, meditation, stretching and quiet  reflection, featuring natural wood finishes, adjustable lighting, and a foot wash station and sink located within an attached vestibule.

Fitness and dance studio

Coming in 2027! A nearly 2,000-square-foot studio featuring wood sprung flooring, a full-width mirror and ballet barre, designed for dance, group fitness and wellness programming.
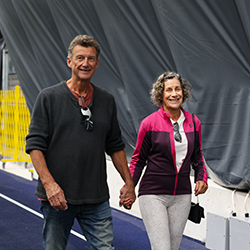
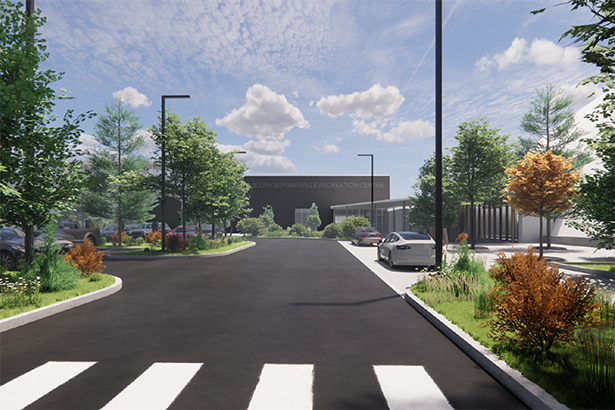
Bowmanville Community Complex extends beyond the building itself, bringing together outdoor recreation, sport, and gathering spaces designed for year-round enjoyment, with even more opportunities for family fun and active living coming in 2027.

The new skating trail gets residents outdoors and active during winter months, becoming Clarington’s third outdoor refrigerated ice surface. It provides a safe, climate-controlled environment for family-friendly skating by ensuring consistent ice quality despite fluctuating winter temperatures.

Skating trail features:

  • Durham Region's first outdoor refrigerated skating trail
  • One of the longest skating trails in Ontario
  • Approximately 170 metres in skating length
  • Modified figure-eight design spanning more than 850 square metres
  • Longer than Toronto's Barbara Ann Scott Trail and covering more ground than the Bentway Skating Trail
  • Designed for year-round use, transforming into a flexible outdoor space for events, markets and community gatherings during warmer months

More fun coming in 2027: Inclusive playground, splash pad, gazebo and seating areas, plus the lacrosse bowl reopens!

Did you know?

In the Parks, Recreation and Culture Master Plan (PRCMP) community survey, 75 per cent of respondents supported outdoor skating rinks, ranking them 6th out of 41 facility types, reinforcing strong community demand.

Guided by Clarington’s Sustainable and Resilient Design Standard, the Bowmanville Community Complex combines advanced building technology with accessible, sustainable design. Many of its most impressive features work behind the scenes to improve comfort, conserve resources, and prepare the facility for the future.

  • Ready to welcome high volumes of visitors—however you get there. With over 25 bicycle stalls, nearly 600 parking spaces, and grant‑funded electric vehicle charging, including 20 public Level 2 charging ports available at opening.
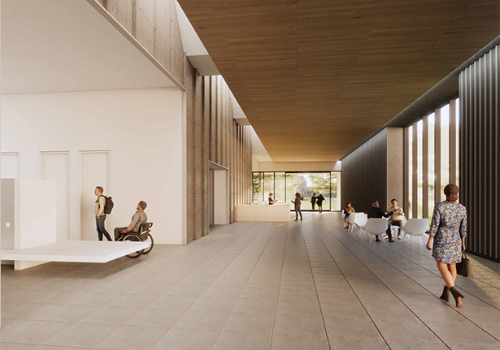
  • Accessibility built in from the start, with barrier-free access, accessible change rooms, and step-free routes throughout indoor and outdoor spaces, aligned with Clarington’s Multi-Year Accessibility Plan and AODA standards.
  • Less indoor water use, achieved through modern fixtures, along with drought‑tolerant landscaping that
    requires no irrigation.
  • High-efficiency and modern ventilation systems, designed to support cleaner air and comfort during
    busy programs, tournaments, and peak daily use.
  • Future‑ready, low‑carbon energy systems, with the building targeting Canada Green Building Council Zero Carbon Building certification.
  • Advanced building monitoring and automation systems, allowing energy and water use to be tracked and optimized over time.
  • Full facility backup power, allowing the entire complex to remain operational during extended power outages and emergencies.

Giving materials a second life

Many of the walls and roof structures from the former Bowmanville Indoor Soccer Centre remain hidden within the new facility today, reducing demolition waste and making the most of existing infrastructure.

Turf, benches, netting and wall padding were redistributed to local non-profit organizations and youth sports groups, while the former scoreboard found a new home at Waverley Public School.

The Bowmanville Community Complex is a made-in-Canada success story built by local workers, Canadian companies and community input. From local tradespeople and Canadian suppliers to future staff and resident feedback, BCC was built by the community, for the community.

Local impact by the numbers:

  • More than 2,000 people will have helped build Bowmanville Community Complex once fully complete.
  • 30+ Durham Region and Canadian-based companies contributed to the construction of Bowmanville Community Complex.
  • 1,400 + residents helped shape future programs and services.
  • Approximately 70 per cent of Clarington employees are residents themselves.


Questions? We’d love to hear from you

Our team values the feedback of our community. If you’ve got any questions, feel free to reach out at newreccentre@clarington.net. 

Contact Us

Address: 40 Temperance Street, Bowmanville, ON L1C 3A6

Phone: 905-623-3379
TTY: 1-844-790-1599

Stay in touch

From upcoming park openings to local events, development proposals, things to do in Clarington, construction notices and service interruptions – we invite you to learn what’s happening in your neighbourhood right from the source.